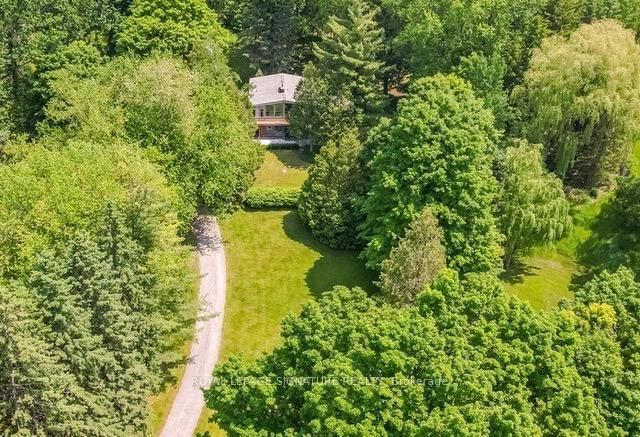
<-- style PDP --> 3225 Greenwood Road, Pickering - Detached for sale for $1,480,000
  • sold
  • leased

3225 Greenwood Road

Pickering, Ontario, L1X 0J3 - Rural Pickering

$1,480,000$000000

  • Neighbourhood

    Rural Pickering

  • Major Intersection

    Westney Rd N/Taunton Rd W

  • Listed Since: 202 day(s)

  • Last update: 157 day(s) ago

Overview

  • Property Type

    Detached, Bungalow-Raised

  • Bedrooms

    4

  • Bathrooms

    2

  • Basement

    Fin W/O + Full

  • Kitchen

    1

  • Total Parking

    10 (2 Attached Garage)

  • Lot Size

    216.2x401.8 (Feet)

  • Taxes

    $9,975.98 (2025)

  • Type

    Freehold

Property Description

Property description for 3225 Greenwood Road, Pickering

Well Kept Raised Bungalow Offering 2275 Sq Ft of Sun-Filled, Functional Living Space. This 4 bedroom home spans two bright Levels, (See Floor Plan), offering an Ideal layout for young families, professionals or retirees. Nestled on a serene 2-acre of forested lot within the sought-after Greenwood Conservation Area. It offers unparalleled balance of privacy and convenience. Enjoy direct access to nature with trails and parks within walking distance. Close to highway 7, highway 407 and highway 401. With over $200,000 in upgrades since 2020, this meticulously cared for home is low-maintenance and move-in ready. Modern kitchen and baths. granite counter tops, pot lightings, wood floors, LeafGuard gutter system, two gas fireplaces, remote controlled window shades and awning, underground electric and high-speed coaxial internet cables. Well-maintained water well and septic tank, two car garage, upgraded electrical panels, updated AC and furnace, updated washer & dryer, updated water filter, softener and UV purification system, backup generator, NEMA TESLA & FORD EV Wall Charger, and much more. Please see attached full list of upgrades.

Listed by ROYAL LEPAGE SIGNATURE REALTY

  • MLS #

    E13023824

  • Sq. Ft

    2000-2500

  • Sq. Ft. Source

    MLS

  • Lot Irregularities

    n/a

  • Year Built

    Available Upon Request

  • Pool

    None

  • Drive

    Private

  • Garage

    Attached, 2 spaces

  • Total Parking

    10

  • Family Room

    Y

  • Den

    Y

  • Exterior

    Vinyl Siding

  • Fireplace

    Y

  • Roof

    Fibreglass Shingle

  • Foundation

    Unknown

  • Elevator

    N

  • Water View

    n/a

  • Laundry Level

    Lower

  • Heat

    Forced Air

  • A/C

    Central Air

  • Water

    Well

  • Water Supply

    n/a

  • Sewers

    Septic

  • Central Vac

    Y

  • Living

    7.9 x 3.9 ft Main level

    hardwood floor, 2 Way Fireplace, Track Lights

  • Dining

    5.5 x 3.5 ft Main level

    hardwood floor, W/O To Deck, Combined W/Living

  • Kitchen

    4.0 x 3.5 ft Main level

    Tile Floor, Stainless Steel Appl, Eat-In Kitchen

  • Br

    4.0 x 3.9 ft Main level

    hardwood floor, Double Closet, O/Looks Backyard

  • 2nd Br

    3.9 x 3.3 ft Main level

    hardwood floor, Double Closet, O/Looks Backyard

  • 3rd Br

    3.85 x 3.25 ft Lower level

    Broadloom, Double Closet, O/Looks Backyard

  • 4th Br

    3.35 x 3.15 ft Lower level

    Broadloom, Closet, Track Lights

  • Family

    5.1 x 3.2 ft Lower level

    Tile Floor, Fireplace, Pot Lights

  • Workshop

    3.55 x 3.2 ft Lower level

    Tile Floor, W/O To Patio, Pot Lights

  • Office

    2.85 x 2.4 ft Lower level

    Tile Floor, Accoustic Ceiling, Pot Lights

  • Laundry

    3.55 x 3.4 ft Lower level

    Tile Floor, W/O To Yard, Pot Lights

  • MLS #

    E13023824

  • Sq. Ft

    2000-2500

  • Sq. Ft. Source

    MLS

  • Lot Irregularities

    n/a

  • Year Built

    Available Upon Request

  • Pool

    None

  • Drive

    Private

  • Garage

    Attached, 2 spaces

  • Total Parking

    10

  • Family Room

    Y

  • Den

    Y

  • Exterior

    Vinyl Siding

  • Fireplace

    Y

  • Roof

    Fibreglass Shingle

  • Foundation

    Unknown

  • Elevator

    N

  • Water View

    n/a

  • Laundry Level

    Lower

  • Heat

    Forced Air

  • A/C

    Central Air

  • Water

    Well

  • Water Supply

    n/a

  • Sewers

    Septic

  • Central Vac

    Y

  • Living

    7.9 x 3.9 ft Main level

    hardwood floor, 2 Way Fireplace, Track Lights

  • Dining

    5.5 x 3.5 ft Main level

    hardwood floor, W/O To Deck, Combined W/Living

  • Kitchen

    4.0 x 3.5 ft Main level

    Tile Floor, Stainless Steel Appl, Eat-In Kitchen

  • Br

    4.0 x 3.9 ft Main level

    hardwood floor, Double Closet, O/Looks Backyard

  • 2nd Br

    3.9 x 3.3 ft Main level

    hardwood floor, Double Closet, O/Looks Backyard

  • 3rd Br

    3.85 x 3.25 ft Lower level

    Broadloom, Double Closet, O/Looks Backyard

  • 4th Br

    3.35 x 3.15 ft Lower level

    Broadloom, Closet, Track Lights

  • Family

    5.1 x 3.2 ft Lower level

    Tile Floor, Fireplace, Pot Lights

  • Workshop

    3.55 x 3.2 ft Lower level

    Tile Floor, W/O To Patio, Pot Lights

  • Office

    2.85 x 2.4 ft Lower level

    Tile Floor, Accoustic Ceiling, Pot Lights

  • Laundry

    3.55 x 3.4 ft Lower level

    Tile Floor, W/O To Yard, Pot Lights

Thinking of Selling?

Find Out Your Home’s Value in Today’s Market!

No Email or Signup is required to view your home estimate.

estimate your home value

Contact Manoj Kukreja

Sales Representative,
Century 21 People’s Choice Realty Inc.,
Brokerage
(647) 576 - 2100

Manoj profile avatar

Property History

Property history for 3225 Greenwood Road, Pickering

This property has been sold 9 times before. Create your free account to explore sold prices, detailed property history, and more insider data.

Sign In / Register

Estimated price

Date
Price
Change
2026-04-21
$1,462,775
---

Inventory Graph

10 9 8 7 6 5 4 3 2 1 0 6 Months of inventory SELLER'S Market BALANCED Market BUYER'S Market

Mortgage Calculator

This data is for informational purposes only.

Mortgage Payment per month

Principal Amount

Interest

Total Payable

Amortization

Amortization

Closing Cost Calculator

This data is for informational purposes only.

Closing Cost Total for this property

Total Cash flow for purchasing this property

Down Payment(%)*
Additional information

Provincial Land Transfer Tax

Ontario Land Transfer Tax Rebate

Toronto Land Transfer Tax

Toronto Land Transfer Tax Rebate

PST on CMHC Insurance Premium

Lawyer Fees

$2,825

Government Registration Fee's

$164

Title Insurance

Closing Cost Total

Total Cash flow for purchasing this property

Provincial Land Transfer Tax

Ontario Land Transfer Tax Rebate

Toronto Land Transfer Tax

Toronto Land Transfer Tax Rebate

PST on CMHC Insurance Premium

Lawyer Fees

$2,825

Government Registarion Fee's

$164

Title Insurance

Down Payment(%)*

* A down payment of less than 20% is permitted only for first-time home buyers purchasing their principal residence. The minimum down payment required is 5% for the portion of the purchase price up to $500,000, and 10% for the portion between $500,000 and $1,500,000. For properties priced over $1,500,000, a minimum down payment of 20% is required.

Thinking of Selling?

Find Out Your Home’s Value in Today’s Market!

No Email or Signup is required to view your home estimate.

estimate your home value

Contact Manoj Kukreja

Sales Representative, Century 21 People’s Choice Realty Inc., Brokerage
(647) 576 - 2100

Manoj profile avatar

Recent Sold Listings in Rural Pickering, Pickering

Popular Cities